
Flat Roof
Select this for a flat or nearly flat roof finished with a continuous membrane such as EPDM, bitumen, or PVC.
☀️ How can we brighten your day?
☀️
888-766-7066 Free Shipping on Skylights FREE Shipping on Solatube Skylights
Choose the option that matches the shape of the tiles or slate at the planned installation point.
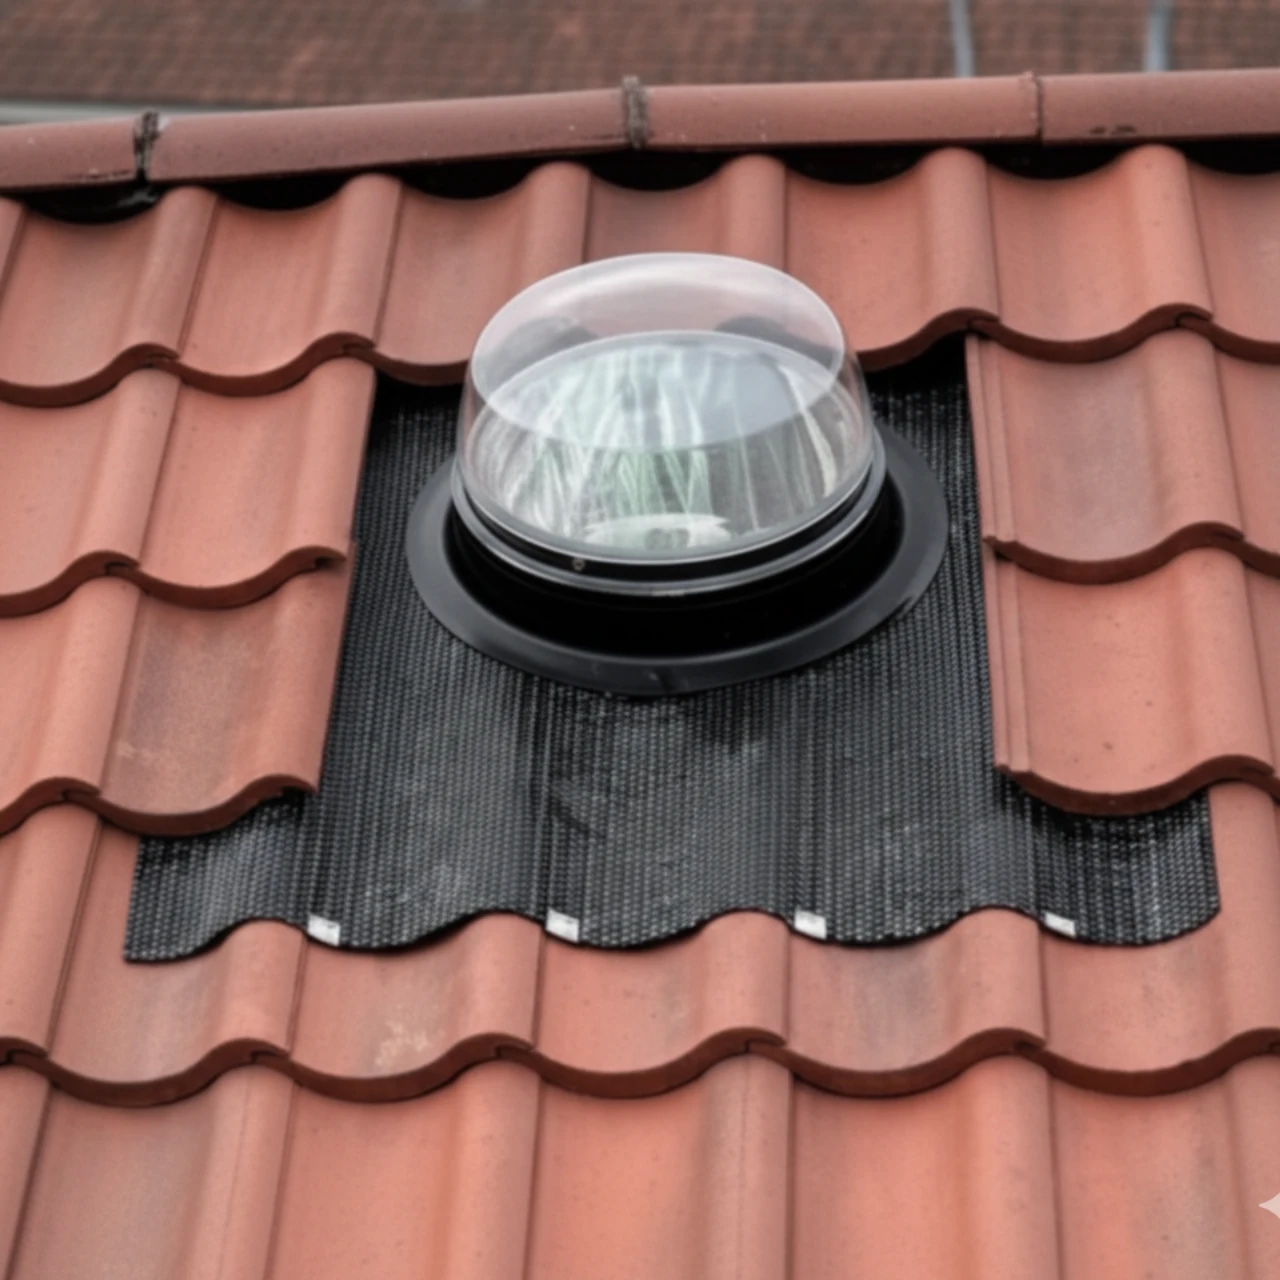
Select this for pantiles, S-shaped tiles, or other raised and wavy clay or concrete tiles with noticeable ridges and troughs.
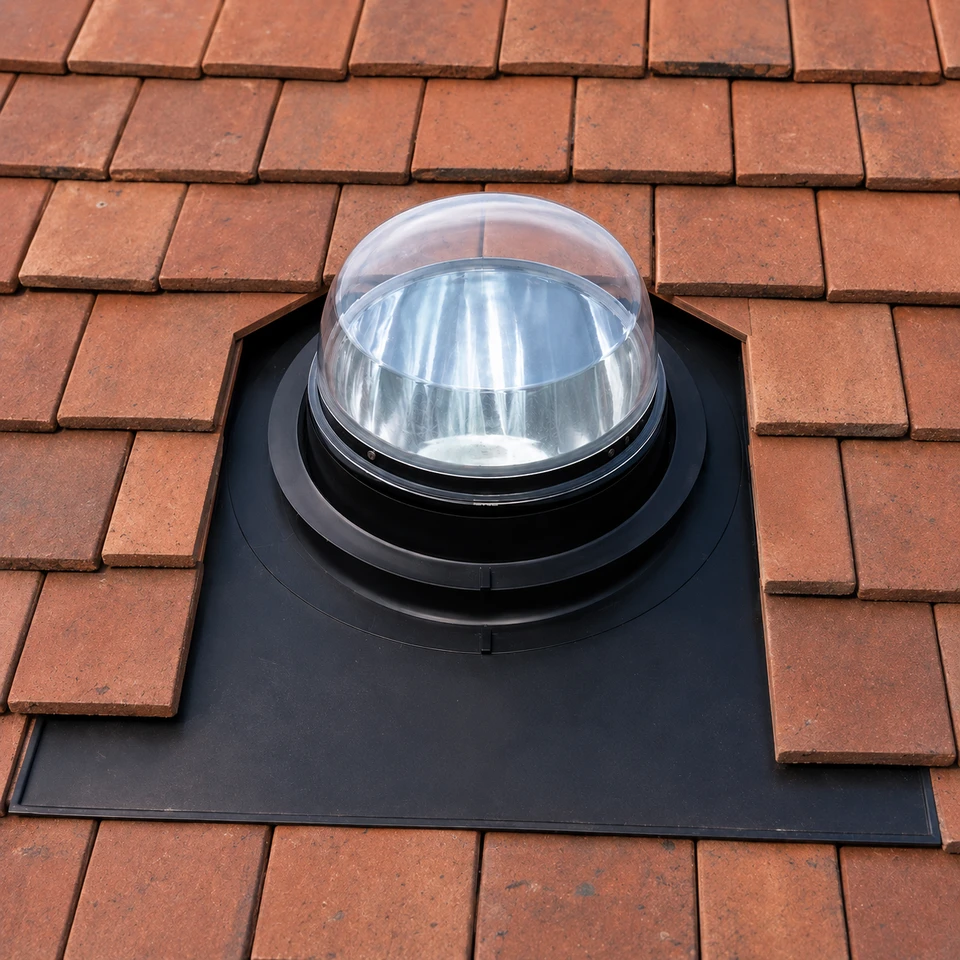
Select this for flat interlocking tiles, plain tiles, or natural slate that creates a relatively even roof surface.
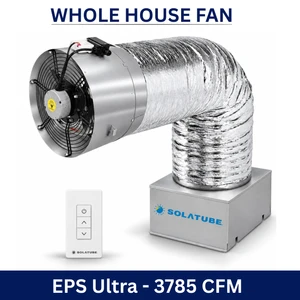
Large Garage Fan · Ducting and remote included
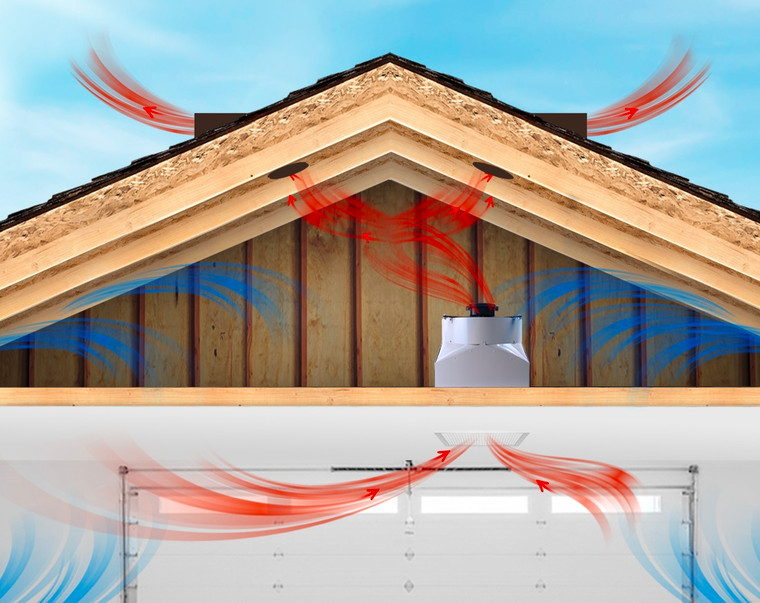
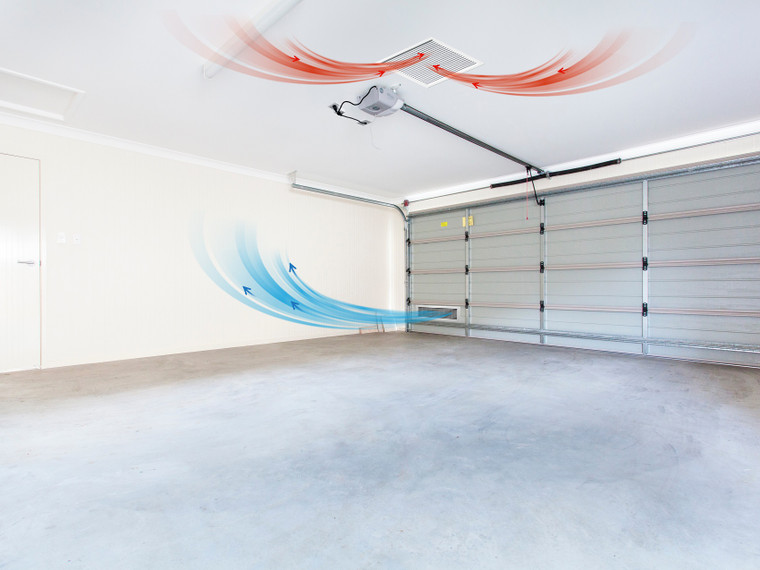
The Solatube Large Garage Fan moves warm garage air through a ceiling grille and insulated duct into the attic, where properly sized vents let it escape outdoors.
An EC brushless motor and seven speeds let you adjust airflow with the included Comfort Control remote.
Plan before ordering: Listed for garages up to 800 sq. ft., with 4 sq. ft. of net-free attic ventilation required. Confirm intake openings, ceiling and attic space, power, and the garage's fire-separation requirements.
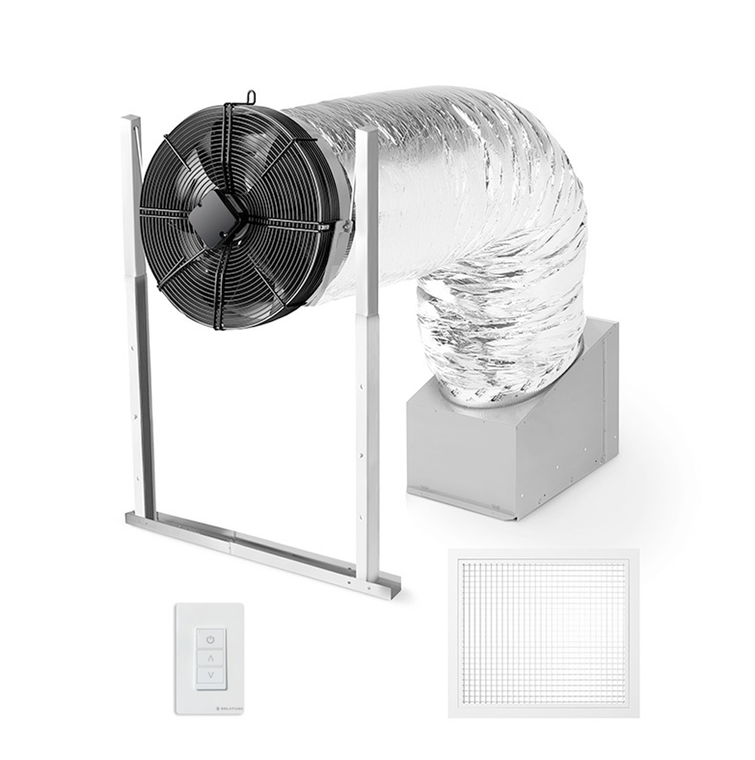
Ventilate your workspace
Bring outdoor air through suitable intake openings while the fan removes accumulated warm air.
Choose from seven speeds to suit the ventilation needed while you work.
HushMount™ 2 and insulated ducting help isolate the motor assembly from the ceiling.
Use the Comfort Control remote to change speed and select timer operation.
The fan exchanges air; it does not refrigerate or dehumidify it. Cooling depends on outdoor conditions. Use it for general ventilation, not hazardous vapors or vehicle exhaust.
Plan the whole airflow path
Intake and exhaust openings work together with the fan. A closed garage without an air inlet or a restricted attic exhaust path will limit ventilation.
Comfort Control remote
Adjust ventilation from a lower setting to stronger airflow as conditions change.
Select a run period using the supplied remote. Follow the model-specific controller instructions for setup and operation.
Fit and performance
Leave room for the fan, duct, mounting system, and damper box above the ceiling. Confirm the opening and clearances using the correct installation instructions.
| Maximum airflow | 2,502 CFM |
|---|---|
| HVI 916 airflow at 0.1 in. w.g. | 2,288 CFM |
| Suggested garage size | Up to 800 sq. ft. |
| Fan / duct diameter | 18 in. / 18 in. |
| Duct length | 7 ft. |
| Power at 120V | 60–369 watts |
| Sound, low / high | 44 / 58 dB |
| Intake grille | 15.5 × 21.5 in. |
| Attic ventilation required | 4 sq. ft. net-free area |
Maximum airflow and airflow measured against resistance are different ratings. Grille dimensions are not ceiling cutout dimensions. Garage size is a starting point; layout, ceiling height, intake area, and attic ventilation affect selection.
Ducted garage system
Exterior intake louvers are separate purchases. Confirm any additional framing, electrical, duct-support, and sealing materials with your installer.
Plan a complete airflow path
This garage setup uses the shared ducted fan installation approach. Have your installer check the available attic space, duct routing, exterior intake area, and attic vents together. The linked guide specifies at least 30 inches of vertical clearance above the ceiling joists.
Fire-sensing damper doors: The garage configuration includes spring-loaded doors designed to close in response to heat. Keep the fire-damper assembly installed and functioning as instructed. R6 describes the insulation rating; it is not a fire-resistance rating.
Installation must meet local requirements, including garage fire separation. Electrical connections must be made by a licensed electrician. Follow the shared fan guide together with the garage-specific fire-damper requirements supplied with the kit.


Tell us about your project or question and a Solatube specialist will get back to you.
A Solatube product specialist will contact you shortly.